A Case for Immediate Occupancy Mandatory Frameworks and Base Isolation in Critical Mid-Rise Structures
Imagine investing in a state-of-the-art office building, hospital, or public facility, fully outfitted with modern amenities and built strictly according to regional building regulations.
Following a severe seismic event, the building remains standing. However, when the local building inspector visits, he informs you that while the structural frame did not collapse, allowing all occupants to exit safely, the building's internal framework is warped beyond repair, the core is structurally compromised, and the entire facility must be demolished. This is the structural reality of the code-minimum design philosophy.
Across highly active seismic geographic zones (Seismic Zones IV and V), standard engineering design operates under a dangerous misconception. The general populace and many commercial real estate developers believe that a code-compliant building is inherently safe from total economic loss.
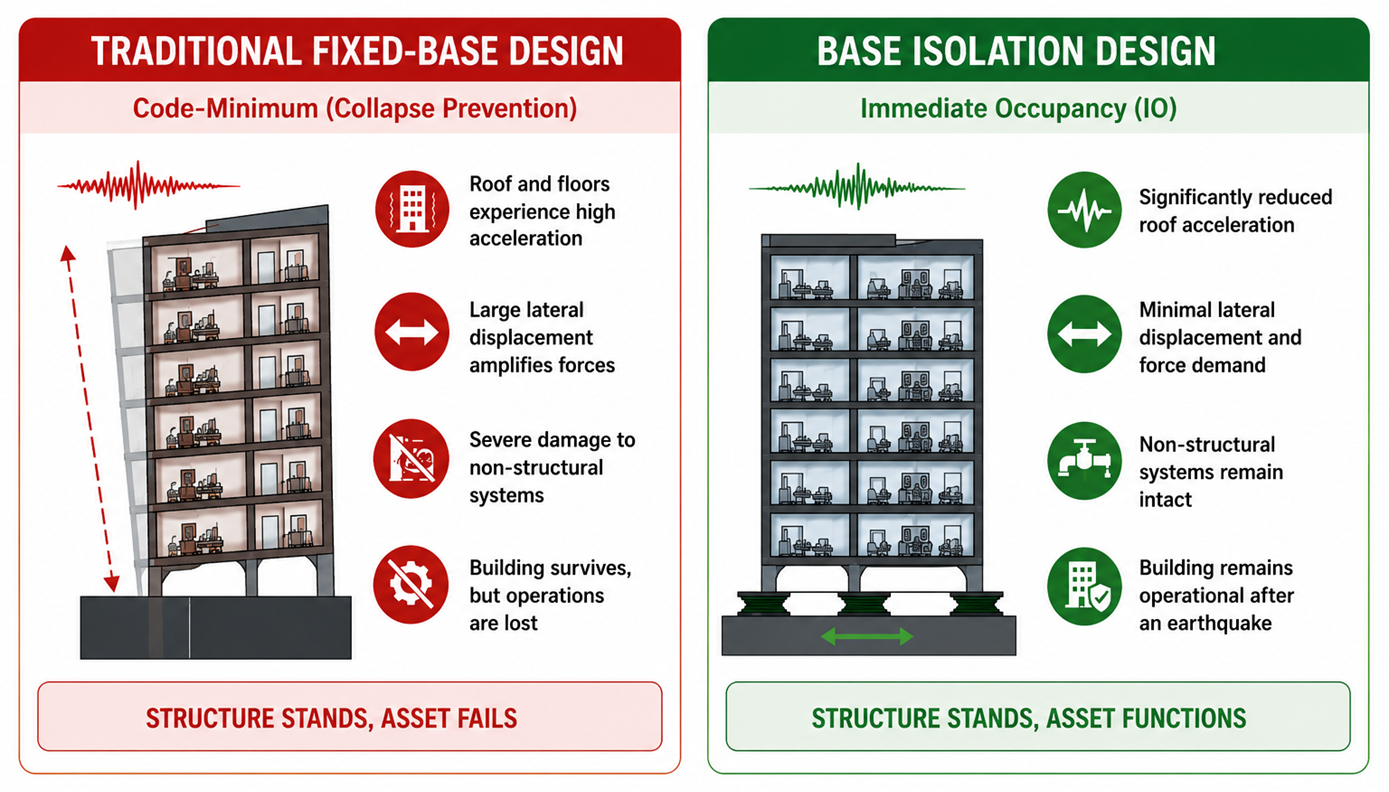
In structural reality, traditional codes enforce an engineering threshold known as "Collapse Prevention (or Life Safety)". This methodology safely manages the catastrophic forces of an earthquake by allowing a building to deliberately sacrifice its structural integrity to absorb energy, keeping the concrete from failing completely until the occupants escape. It guarantees safe egress, but it leaves behind a structurally dead asset.
Fig 1: Traditional fixed base design vs base isolation
The limitations of collapse-prevention frameworks become critically evident when assessing mid-rise buildings up to 60 meters in height (typically encompassing 4 to 18 stories). These structures comprise the operational foundation of modern metropolitan landscapes housing critical infrastructure such as data transmission nodes, municipal multi-speciality hospitals, emergency services headquarters, and high-density residential towers.
During severe seismic shaking, the typical resonance frequencies of bedrock and soil shift to match the fundamental natural frequency of mid-rise buildings. This phenomenon, known as resonance, significantly amplifies structural response.
When engineered as traditional, rigid "fixed-base" configurations, these buildings act as structural amplifiers. Even if the principal load-bearing concrete columns remain structurally intact, the building framework undergoes severe lateral displacement, resulting in massive Peak Floor Accelerations (PFAs).
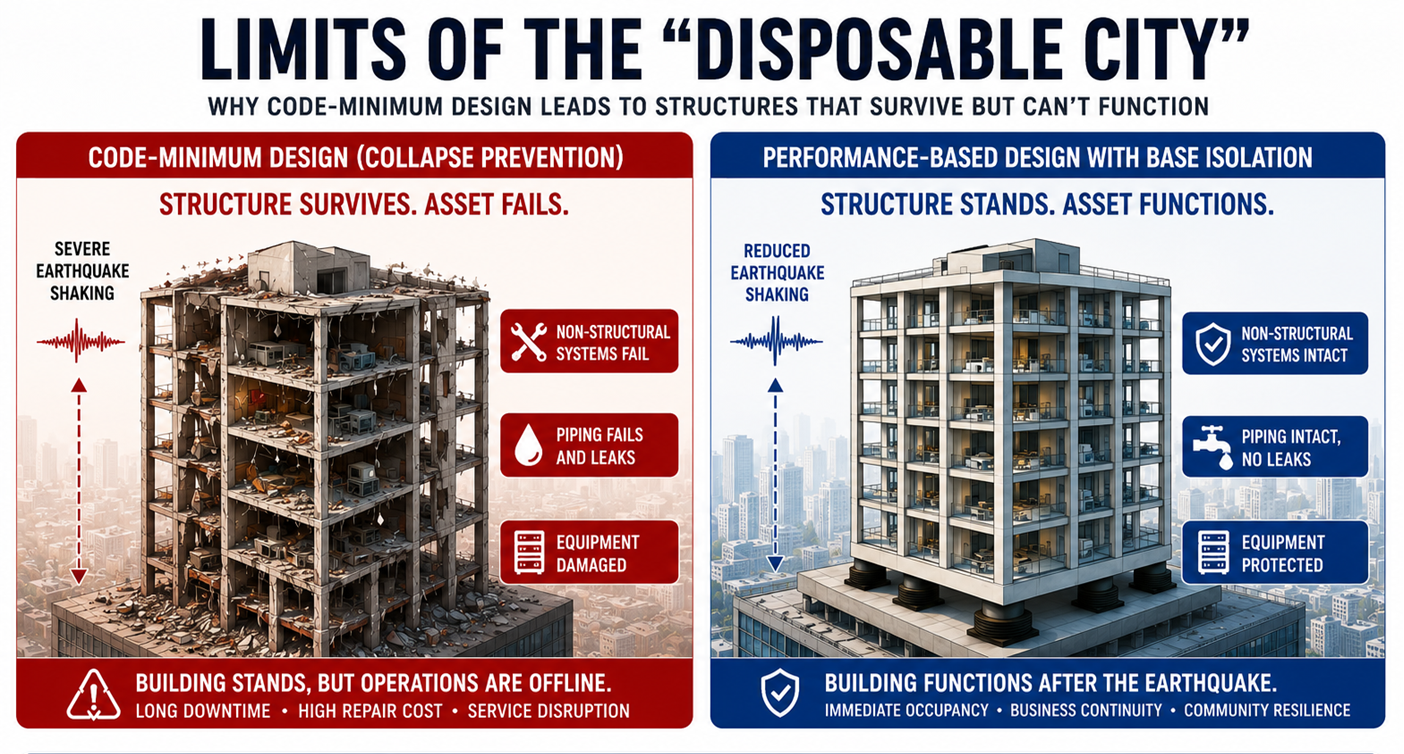
These internal force spikes instantly damage non-structural elements. Multi-ton HVAC chillers rip from their base brackets, fire safety water lines shear off and flood critical medical floors, data server racks collapse, and sensitive primary diagnostic machinery is permanently damaged. The structural skeleton remains standing, but the failure of critical building services leaves the facility unable to function during an emergency.
Fig 2: Mere collapse prevention vs performance based design
To validate the real-world mechanics of this paradigm shift, India's public infrastructure sector has executed several pioneering healthcare projects that replace the "fixed-base" failure model with advanced seismic base isolation.
Case Study 1: Major Healthcare Infrastructure Projects, Bihar
Application & Mechanics: Positioned over highly unstable alluvial plains vulnerable to deep-seated Himalayan tectonic shifting, Bihar's new multi-speciality mega-hospital buildings have transitioned from conventional fixed-base structural systems in favour of base isolation technology.
These sprawling, multi-block hospital facilities exhibit vertical and horizontal structural irregularities that make them highly susceptible to torsional twisting under fixed-base design constraints. To neutralize this risk, full-scale Lead Rubber Bearings (LRB) were engineered and built under strict compliance guidelines (such as type-testing at independent external international facilities like the EU Centre, University of Pavia under ASCE 7-22 guidelines).
Performance Outcome: The installation of high-damping LRBs introduces a predictable, bilinear physical response mechanism beneath the hospital footprint. During strong ground shaking, the solid inner lead cores undergo plastic, un-ruptured deformation to absorb ground kinetic energy and transform it directly into heat, while the surrounding high-elasticity rubber ensures the entire building self-centres seamlessly back to its original alignment post-quake.
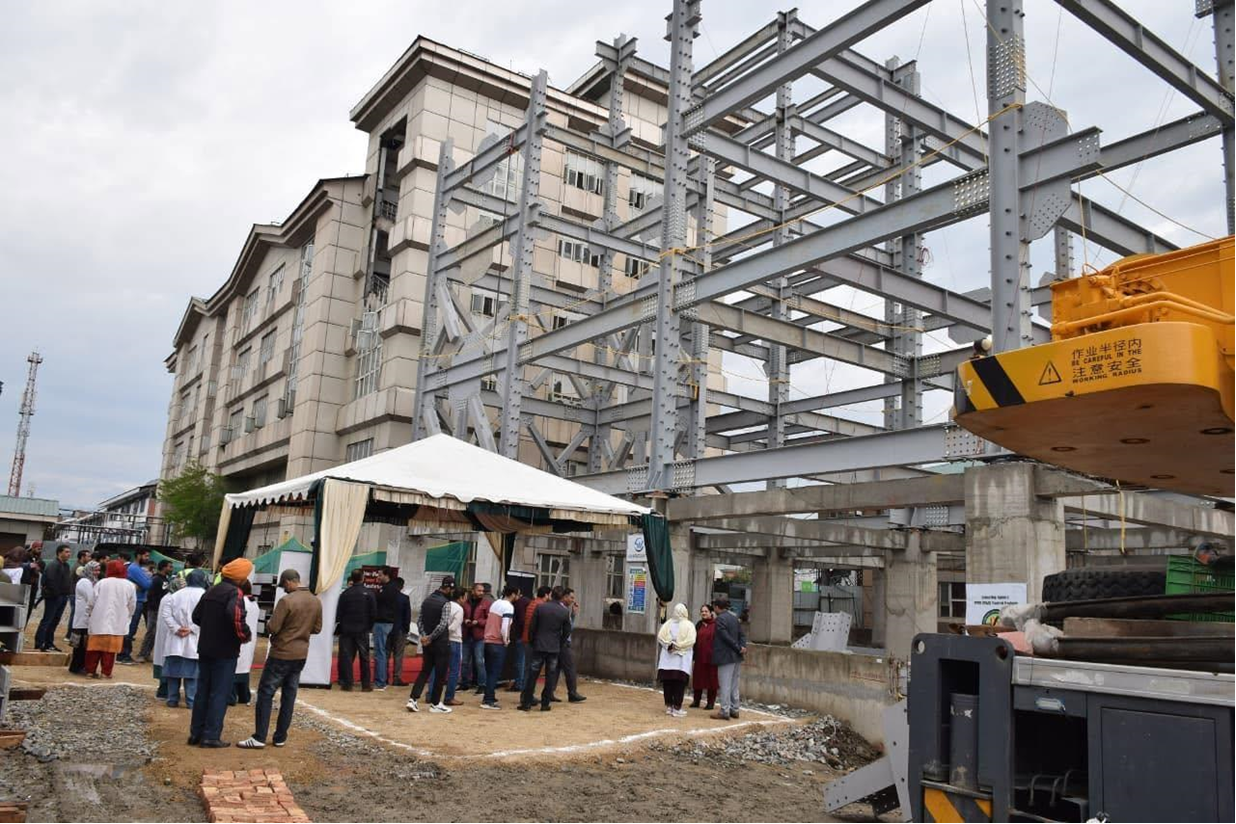
Case Study 2: Government Lalla Ded (LD) Hospital Extension Block, Srinagar Fig 4: Extension Block of Lal Ded Hospital in Srinagar, Credits - Social Media Profile of Chief Minister of Jammu and Kashmir Omar Abdullah
Application & Mechanics: Located in the highest seismic risk category of the subcontinent, the new Extension Block at Srinagar's premier Government Lalla Ded Hospital is designed as a specialized Infertility and Gynaecological Oncology Centre. Developed via the PWD (R&B) under the World Bank-funded Jhelum Tawi Flood Recovery Project (JTFRP), this G+5+attic structure covers roughly 11,640 square meters. To protect its 117 highly specialized neonatal and maternal critical care beds, the building incorporates 43 heavy-duty Friction Pendulum seismic isolators manufactured by CECO HIRUN.
Rather than relying on elastomeric distortion, these advanced mechanical systems isolate the building by allowing structural sliders to glide smoothly along a concave spherical stainless-steel surface during maximum considered earthquake (MCE) events.
Performance Outcome: The structural natural period is increased through the geometric radius of the curved sliding surface, making the isolation performance largely independent of variations in building mass. Combined with a Pre-Engineered Building (PEB) structural framework above the base interface, this design entirely isolates the modular operating theatres, IVF laboratories, and advanced fetal intervention facilities from ground motions. It ensures zero structural downtime in Zone V.
Transitioning from standard fixed-base design to an advanced seismic isolation methodology shifts the structural performance tier from Collapse Prevention to Immediate Occupancy (IO). The table below details these key performance deviations as validated through global independent government laboratory testing.
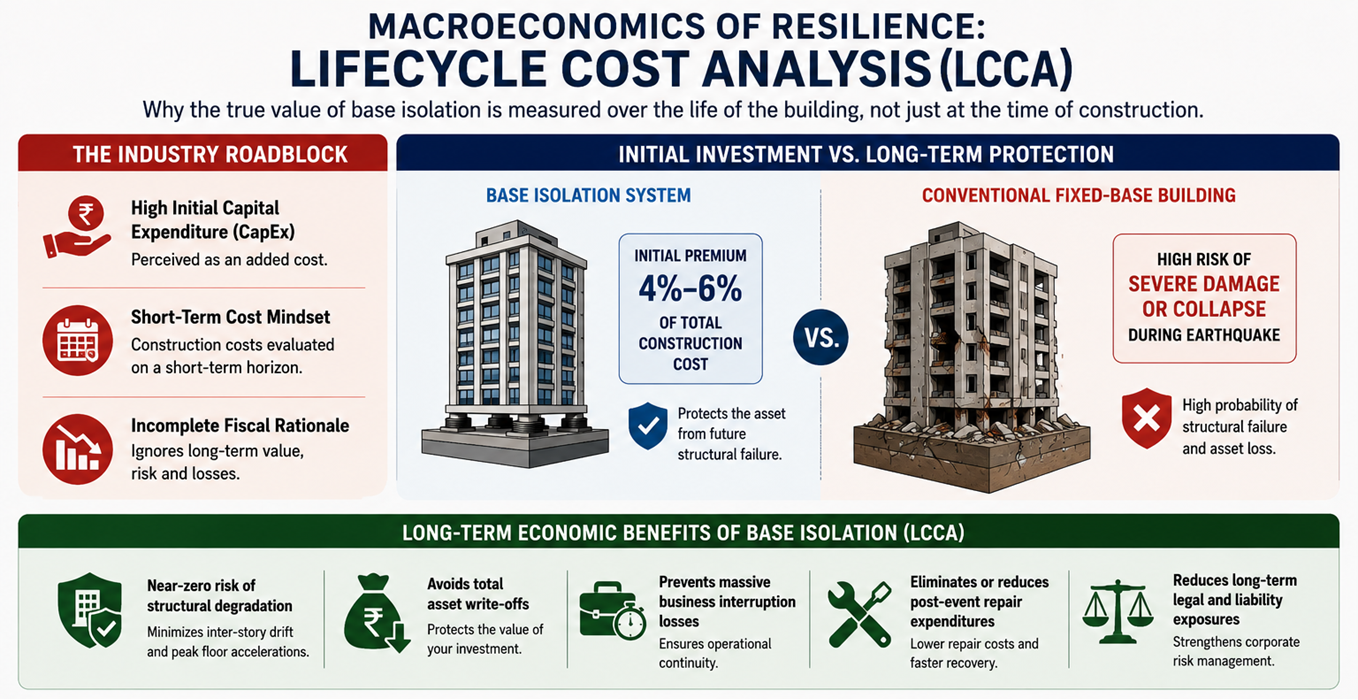
Fig. 5: Long-Term Financial Benefits of Base Isolation Through Lifecycle Cost Analysis
The primary industry roadblock delaying the widespread deployment of advanced anti-seismic devices has historically centred on initial capital expenditure (CapEx). Many real estate developers and project owners frequently evaluate construction costs on a short-term horizon, working under the assumption that structural safety of the building reduce project profitability. However, this approach overlooks the long-term value of seismic resilience.
When calculated through an integrated Lifecycle Cost Analysis (LCCA), the long-term cost benefits become clear. For a standard 60-meter mid-rise asset, installing a comprehensive base isolation system represents an initial structural premium of approximately 4% to 6% of the total construction cost. This marginal increase protects the asset from future structural failure.
By mitigating inter-story drift and drastically lowering peak internal floor accelerations, the probability of structural degradation drops close to zero. The true economic yield is measured in the avoidance of total asset write-offs, massive business interruption losses, post-earthquake expenditures, and long-term corporate legal liabilities. Over a 50-year building lifecycle, this upfront engineering premium delivers a verified 10x to 20x return on investment by preserving operational continuity during seismic disturbances.
Addressing the challenge of urban seismic risk requires moving beyond outdated compliance models. As structural engineers and industry technology providers, we recognize that continuing to develop critical public infrastructures under legacy collapse-prevention metrics creates long-term regional vulnerabilities. To transform our approach to earthquake-resilient design, a coordinated tripartite effort is required:
True structural resilience requires proactive collaboration today to secure the infrastructure of tomorrow. By shifting our perspective from merely saving lives during structural failure to engineering cities that remain fully functional when the ground shifts, we can protect both lives and economic continuity.
To achieve this, modern infrastructure is increasingly turning to advanced earthquake structural safety systems that are fully engineered and manufactured domestically:
The future of seismic engineering lies in designing infrastructure that continues to function even after the ground stops shaking.
The time to rethink resilience is before the next earthquake.
Design smarter. Build stronger. Resilient cities.
How do you see the future of seismic design evolving? Share your thoughts.
ACKNOWLEDGEMENT: Mohit Kapoor, Head Business Development, CECO HIRUN India Pvt Ltd.

THE "DISPOSABLE CITY" ILLUSION: MOVING BEYOND CODE-MINIMUM COMPLIANCE
Introduction: The Fallacy of Code-Minimum Compliance
The Strategic Asset Paradox: Under current frameworks, a highly critical facility such as a regional hospital, a defense command base, or a central logistics data hub can operate in full compliance with local seismic regulations yet be rendered completely non-functional and slated for demolition immediately following a major tremor. For critical civil infrastructure, survival must mean functional continuation.
Dynamic Vulnerability of Mid-Rise Structures up to 60 Meters
 The future of seismic design lies not in preventing collapse, but in preserving continuity.
Real-World Implementations: High-Seismic Hospital Case Studies
Engineering Mechanics & Technical Performance Breakdown
Macroeconomics of Resilience: Lifecycle Cost Analysis (LCCA)
 Here's a question worth thinking about:
What should be the ultimate measure of a building's success after an earthquake?
Structural survival... or uninterrupted functionality?
Conclusion & Tripartite Call to Action
Buildings that merely survive an earthquake protect lives. Buildings that remain operational protect communities.
Leave a Comment