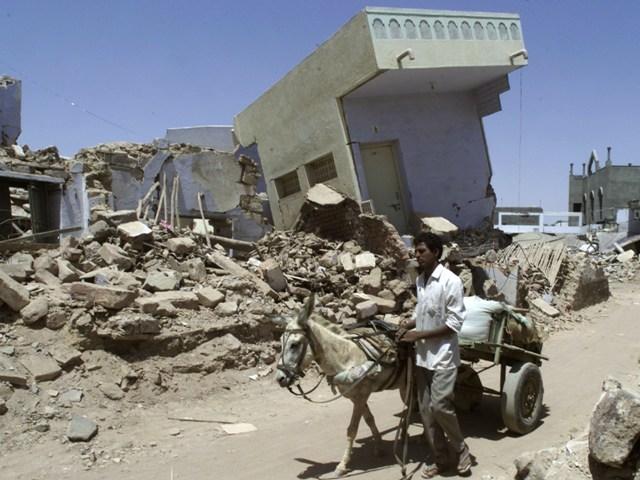
Understanding seismic failures, structural mistakes, and the engineering lessons from the 2001 Bhuj Earthquake.
It was Republic Day. Families were having a relaxed time in their homes when the ground suddenly began to tear apart beneath them. The ground didn’t just shake, it exploded.
James, A. (n.d.). 2001 Gujarat Earthquake: When India Faced One of its Worst Disasters 25 Years Ago [PHOTOS].
IBTimes India.
In a matter of just 90 seconds, a Mw 7.7 earthquake turned Bhuj into a graveyard, becoming one of India’s deadliest seismic disasters.
More than 20,000 dead, 166,000 injured and 600,000 left homeless.
Eighty percent of the city’s buildings simply disappeared.
A 20-year-old building and a newly built apartment complex folded like a deck of cards. Across the city, a government school, supposed to be “earthquake resistant”, crumbled into dust.
Yet nearby, an old stone temple barely lost a single carved pillar.
Why do some structures survive earthquakes while others collapse completely?
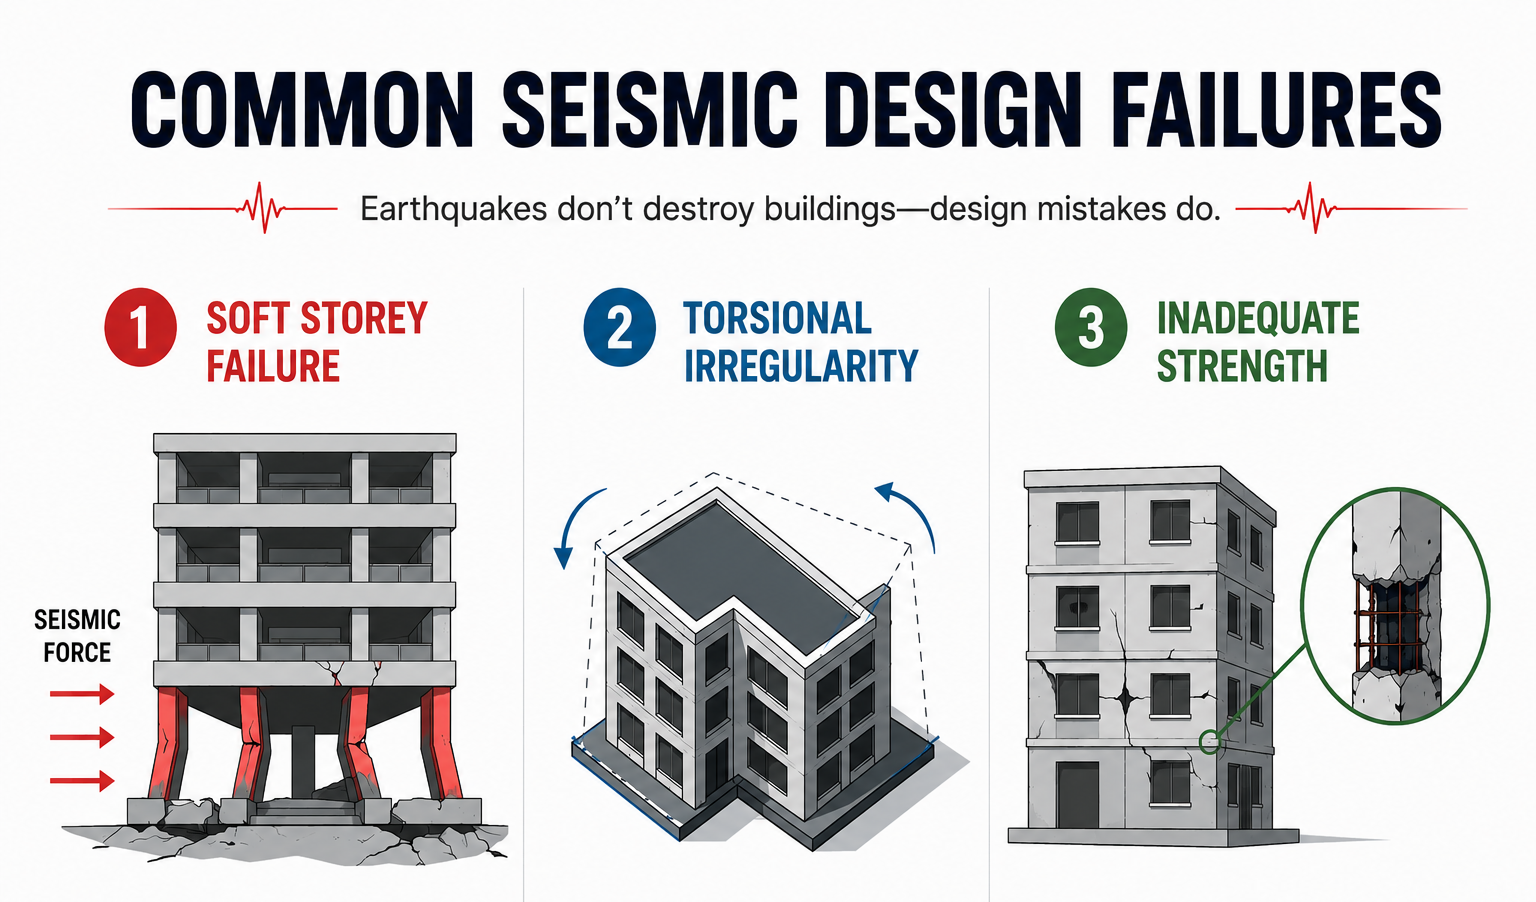
For over 5,000 years, we’ve built structures, yet earthquakes expose the weakest flaws in structural design. Here’s the truth: many collapses occur not solely because of earthquake intensity, but because of poor seismic detailing, irregularities, and construction deficiencies. They collapse because we have left behind the fundamentals of engineering, seismic design, and structural safety.
Let’s walk through the wreckage of Bhuj. Here are five reasons buildings fail and the lessons every engineer must understand to create earthquake-resistant structures.
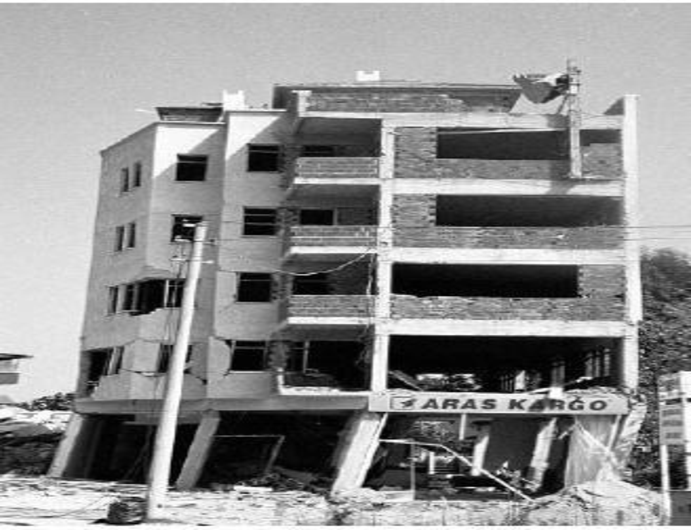
Soft storey collapse during Bhuj earthquake (N Sivakumar, et al., 2013)
Across Bhuj, several multi-storey apartments had open ground floors used for parking or shops.
The upper floors were enclosed with rigid concrete, while the ground floor relied only on slender columns and glass façades.
When the shaking started, the soft ground floor swayed wildly while the upper floors resisted.
The stress concentrated entirely at the base level.
Within seconds, columns snapped like dry sticks and the building collapsed vertically floor upon floor.
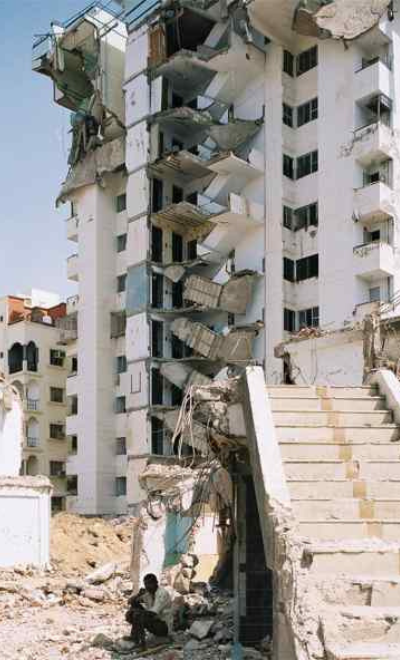
Mansi Complex, Ahmedabad after structural collapse during the Bhuj earthquake.
A well-known example from the Bhuj earthquake was the failure of irregularly shaped structures, such as the Mansi Tower in Ahmedabad, a striking L-shaped building. The owners added a private swimming pool on the roof. This shifted the centre of mass far from the centre of rigidity. During the quake, the heavy side pulled one way, while the lighter wing lagged behind. Thus, the entire building twisted its columns off their foundations.
Schools and offices with beautiful windows and squat concrete columns between them faced earthquake failures.
When seismic forces struck, those short, stiff columns couldn’t flex. They attracted huge shear forces and fractured horizontally, resulting in loss of structural support.
Post-earthquake, investigators found that in many collapsed buildings, the beam-column joints had no confining stirrups. The steel rebars were smooth mild steel, not the required deformed bars for seismic resistance. The hooks were too short. When the quake hit, the rebars pulled out like nails from soft wood, and the beam-column joints disintegrated under seismic loading.
Bhattacharya, Subhamoy & Sarkar, Rajib & Huang, Yu. (2012). Seismic Design of Piles in Liquefiable Soils.
Another example was the Port & Customs Office Tower at Kandla. A sturdy building with deep foundations, but it stood on ground with water-saturated sandy soil. The shaking turned that sand into behaving more like liquid than solid ground, losing its strength and stiffness. The building didn’t collapse; it simply tilted sideways as the foundation lost all bearing capacity.
Most building codes (IBC, Eurocode 8) are designed for Life Safety; that means the building may suffer structural damage or even partial collapse, but should remain standing long enough for occupants to escape alive.
After Bhuj and the 2023 Turkey-Syria earthquake, engineers saw “code-compliant” buildings experience catastrophic structural failure, including pancake collapse, because the code allowed too much flexibility.
We now need Immediate Occupancy buildings that shake and still work as hospitals the next day. That’s the frontier.
We’ve given you the failures and the lessons. We want to hear from the trenches.
Drop your best seismic war story below.

Why Do Buildings Fail in Earthquakes? Lessons Every Engineer Must Know
Introduction
1. The Pancake Collapse – Soft Storey Failure
 Lesson:
A building cannot have a highly flexible ground floor and rigid upper floors without severe seismic risk.
Solution:
Lesson:
A building cannot have a highly flexible ground floor and rigid upper floors without severe seismic risk.
Solution:
2. The Building That Fought Itself – Torsional Irregularity
 Lesson:
Asymmetry creates torsion. Torsion creates collapse.
Solution:
Lesson:
Asymmetry creates torsion. Torsion creates collapse.
Solution:
3. The Short Column Effect – The Overlooked Failure Mechanism
Lesson:
Short columns are stiffer. Stiffer elements attract more force. More force + no ductility can trigger explosive structural failure.
Solution:
4. The Weak Joint Betrayal – Beam-Column Joints
Lesson:
The bond between steel and concrete at the joint is the soul of the building.
Solution:
5. The Soil Liquefaction Lie- Foundation Failure Beneath the Surface
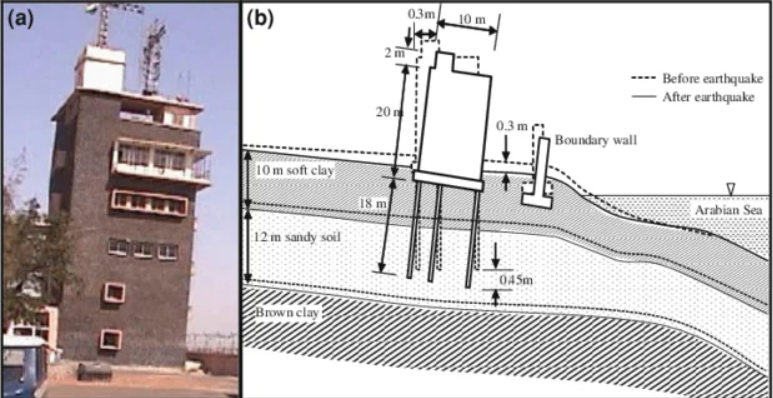 Lesson:
A well-designed superstructure cannot survive if the foundation soil fails during seismic loading
Solution:
Lesson:
A well-designed superstructure cannot survive if the foundation soil fails during seismic loading
Solution:
The 3 Rules Every Engineer Must Never Forget
The Ugly Truth – Bhuj Exposed
Lesson:
A structural drawing is worthless without quality inspection and enforcement. The code is only a suggestion if no one is watching.
Resilience vs. Life Safety – The New Frontier of Earthquake Engineering
Let’s Argue (Professionally) in the Comments
Stay safe, Design smart, Build stronger, and respect Earthquake!
Comments ( 4 )
Leave a Comment